Leave a Message

Thank you for your message. We will be in touch with you shortly.

4 Sunrise Street
4 Sunrise Street
4 Sunrise Street
4 Sunrise Street
4 Sunrise Street
4 Sunrise Street
4 Sunrise Street
4 Sunrise Street
4 Sunrise Street
4 Sunrise Street
4 Sunrise Street
4 Sunrise Street
4 Sunrise Street
4 Sunrise Street
4 Sunrise Street
4 Sunrise Street
4 Sunrise Street
4 Sunrise Street
4 Sunrise Street
4 Sunrise Street
4 Sunrise Street
4 Sunrise Street
4 Sunrise Street
4 Sunrise Street
4 Sunrise Street
4 Sunrise Street
4 Sunrise Street
4 Sunrise Street
4 Sunrise Street
4 Sunrise Street
4 Sunrise Street
4 Sunrise Street
VIEW PHOTOS
Courtesy of Coldwell Banker Realty
$420,000

4 Sunrise Street

2 Beds 1 Bath 1,612 Sq.Ft. 7,840.8 Sq.Ft.

Description

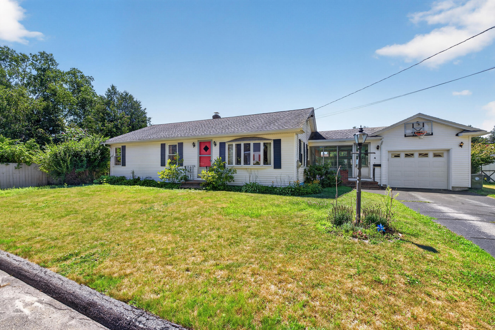
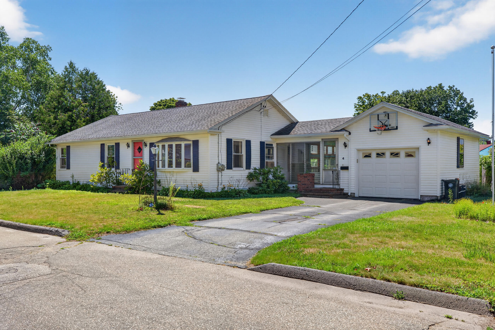
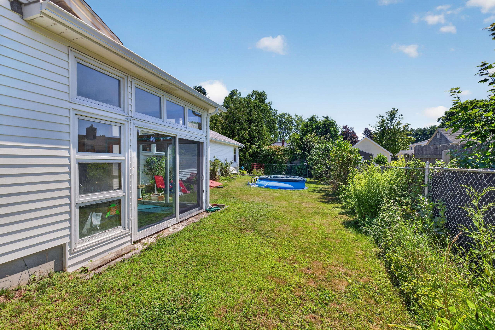
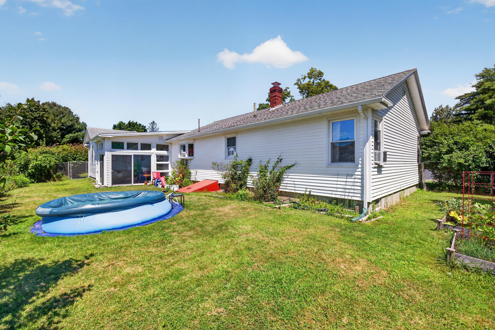
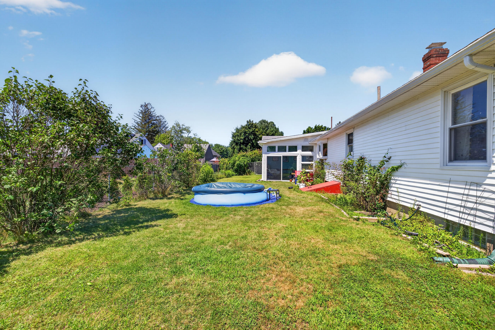
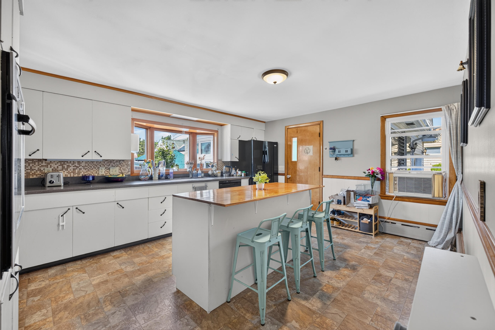
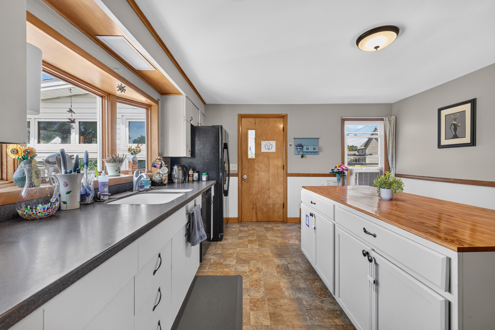
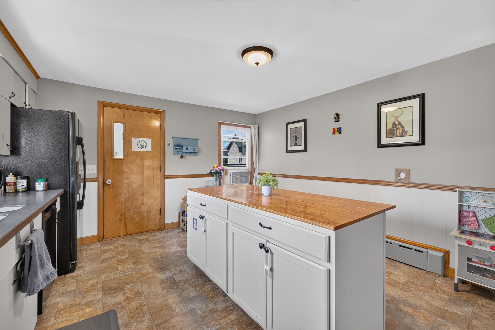
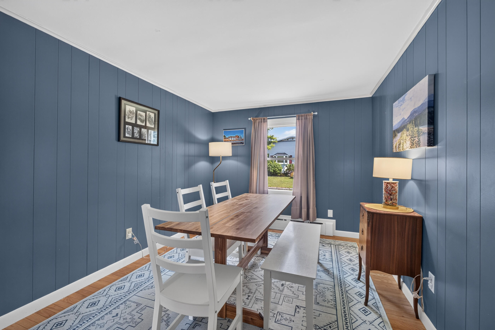
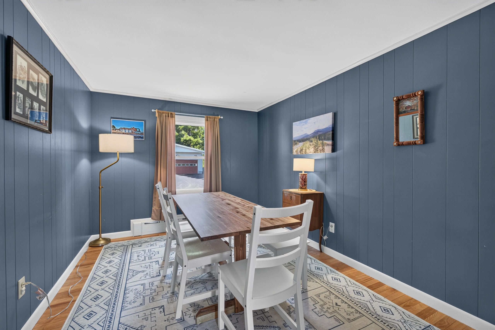
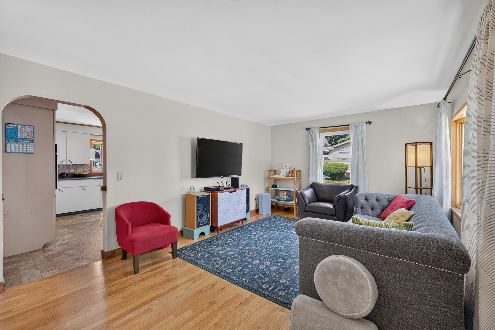
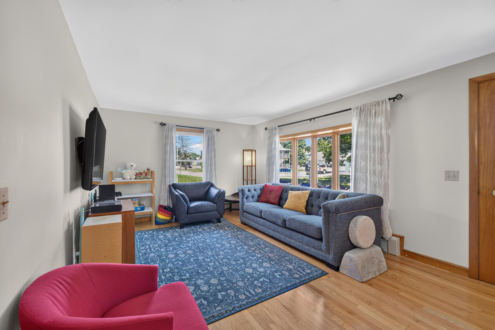
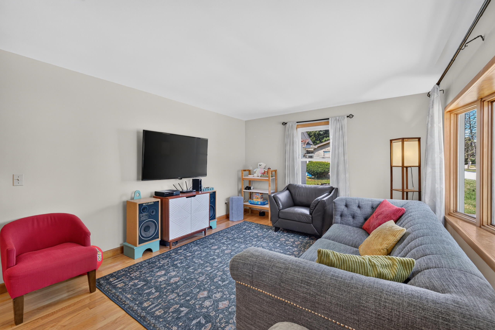
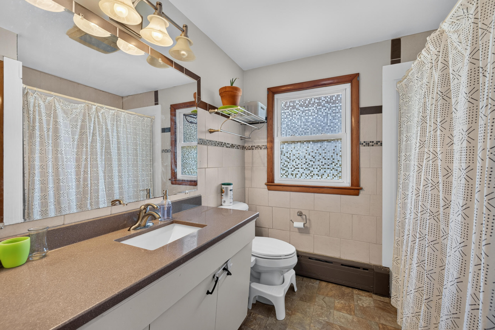
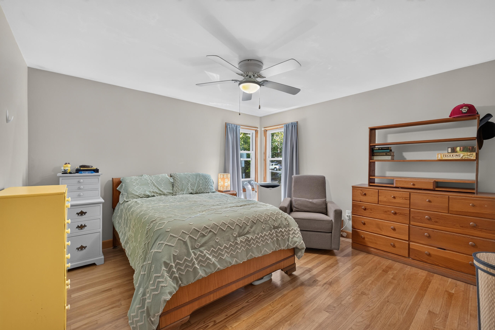
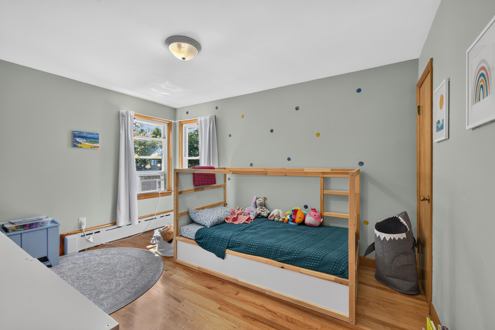
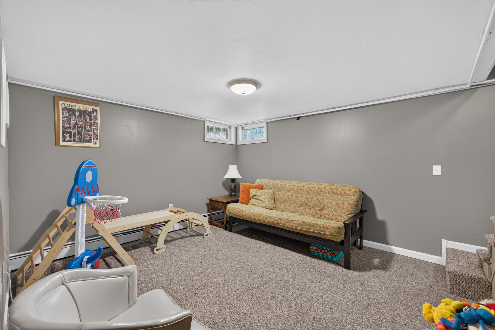
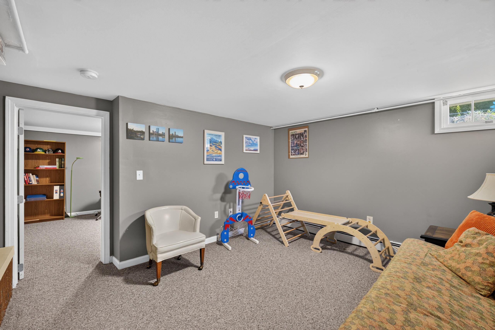
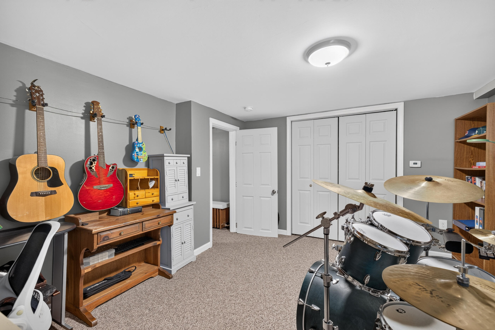
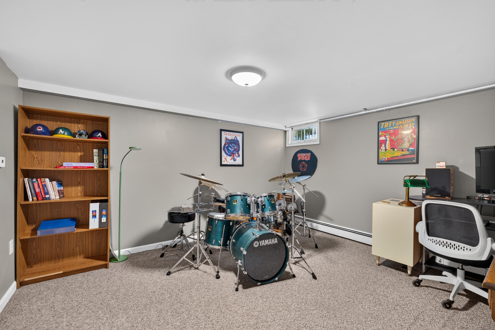
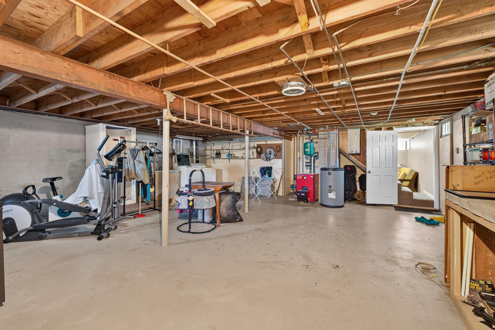
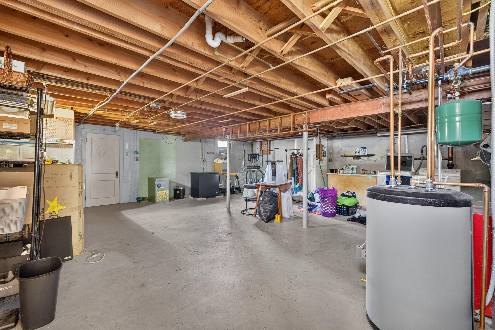
Move-in ready ranch on a quiet dead-end street in a convenient central Biddeford location! This well-maintained home offers 2 bedrooms, 1 full bath, and two additional finished rooms in the basement, providing flexible space for a home office, workout room, hobbies, or guests. The basement also offers abundant storage.

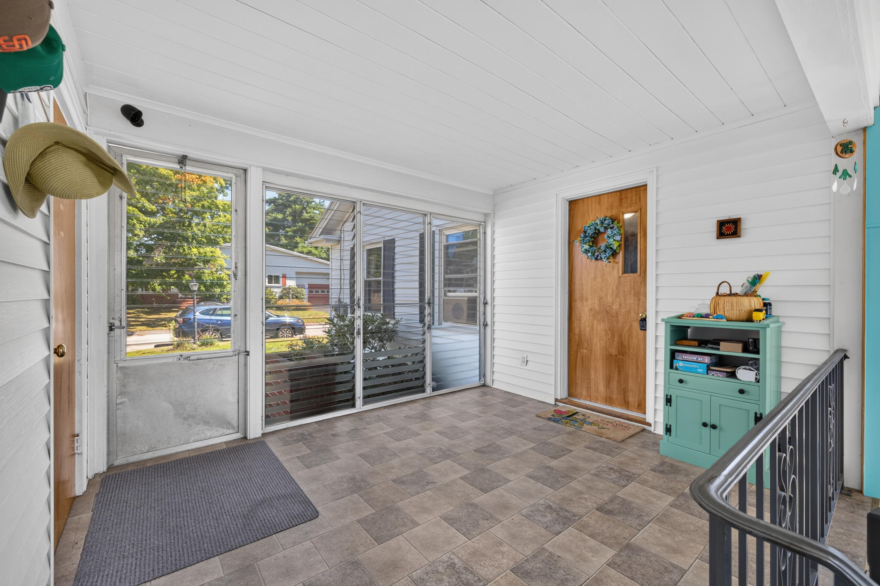
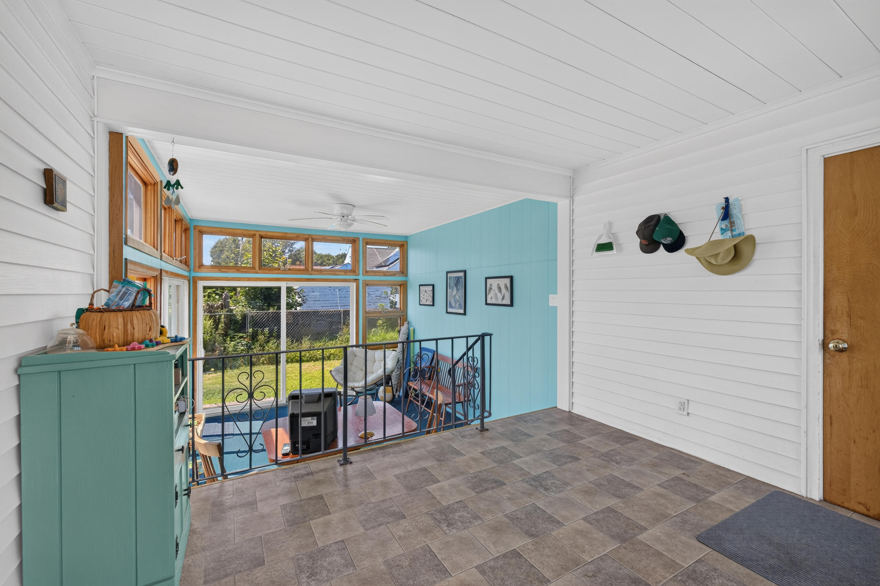
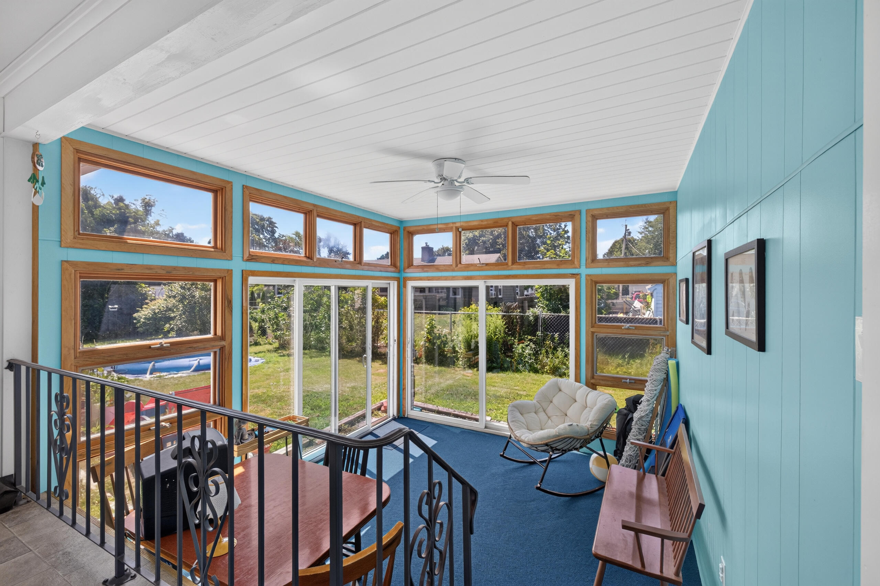
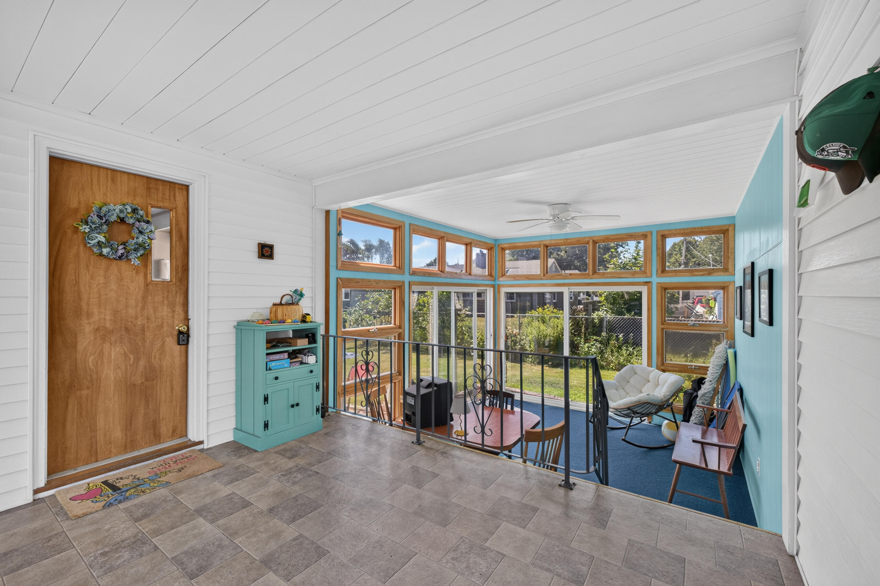
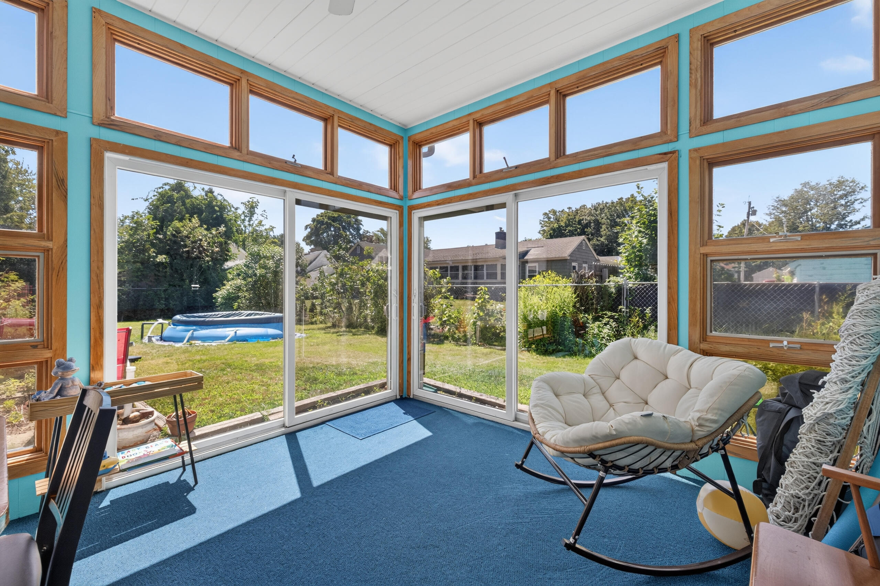
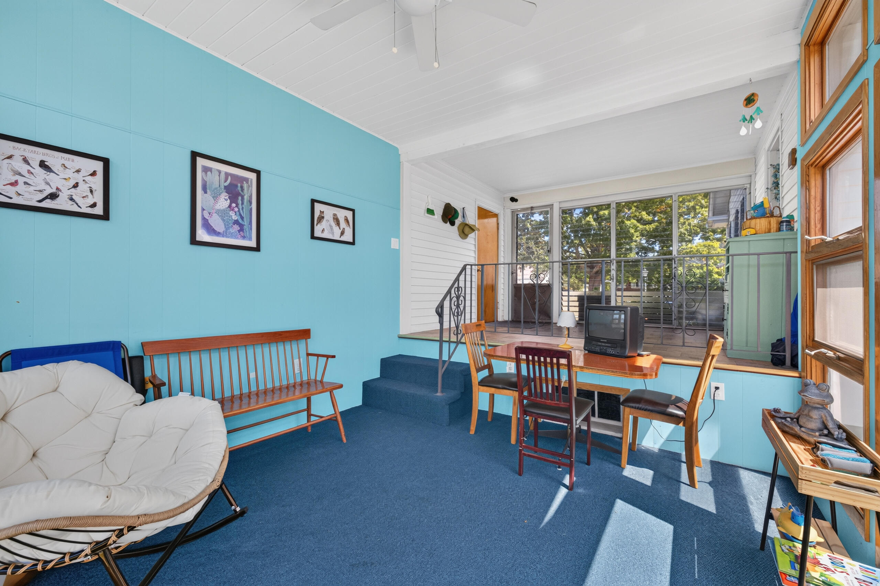
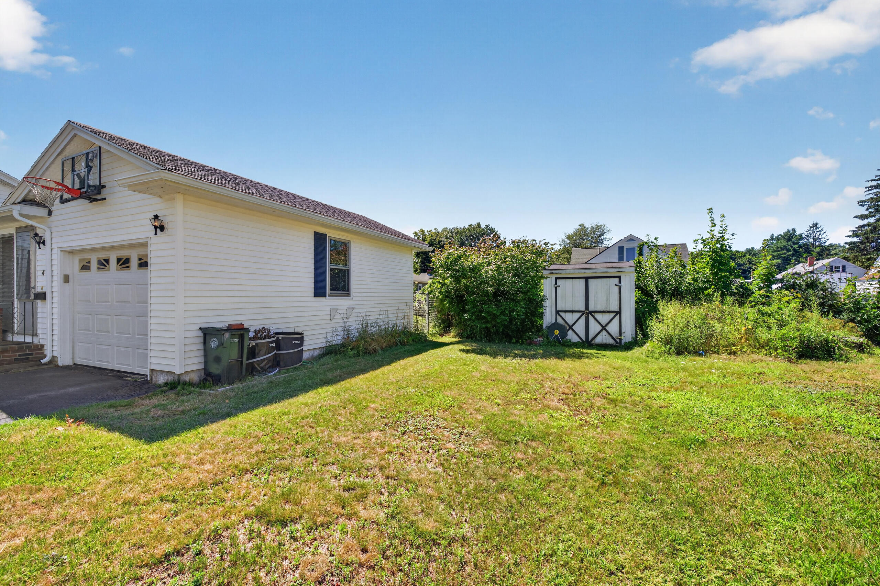
Enjoy the charm of two bright, enclosed porch spaces, featuring large windows. The first serves as a welcoming entry and provides direct access to the kitchen, while a few steps down leads to a second enclosed porch--perfect for relaxing, reading, entertaining, or enjoying the changing seasons...door to the private backyard. Additional features include a one-car garage and easy access to schools, athletic fields, shopping, restaurants, downtown Biddeford, and I-95. A wonderful opportunity for first-time buyers, those looking to downsize, or anyone seeking comfortable one-level living to own a move-in ready home in a desirable, convenient location! Showings will begin on Wednesday, August 19, 2026. Notice required.

Share Property

Location

4 Sunrise Street, Biddeford, ME 04005

Status

Sold

Date Sold

September 25, 2026
Kerry Lee Hall

Kerry Lee Hall

Property Amenities

Interior
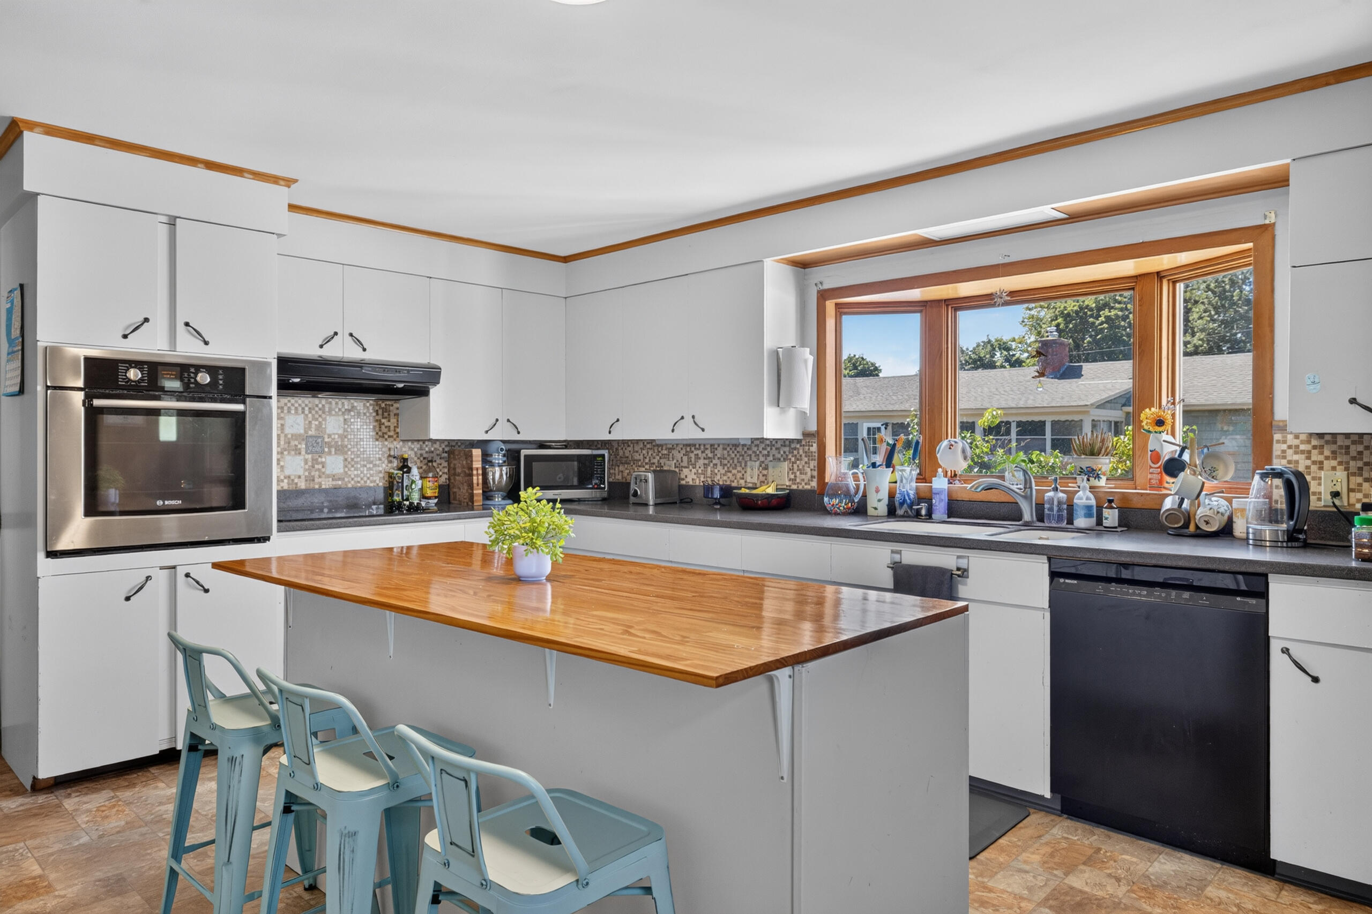
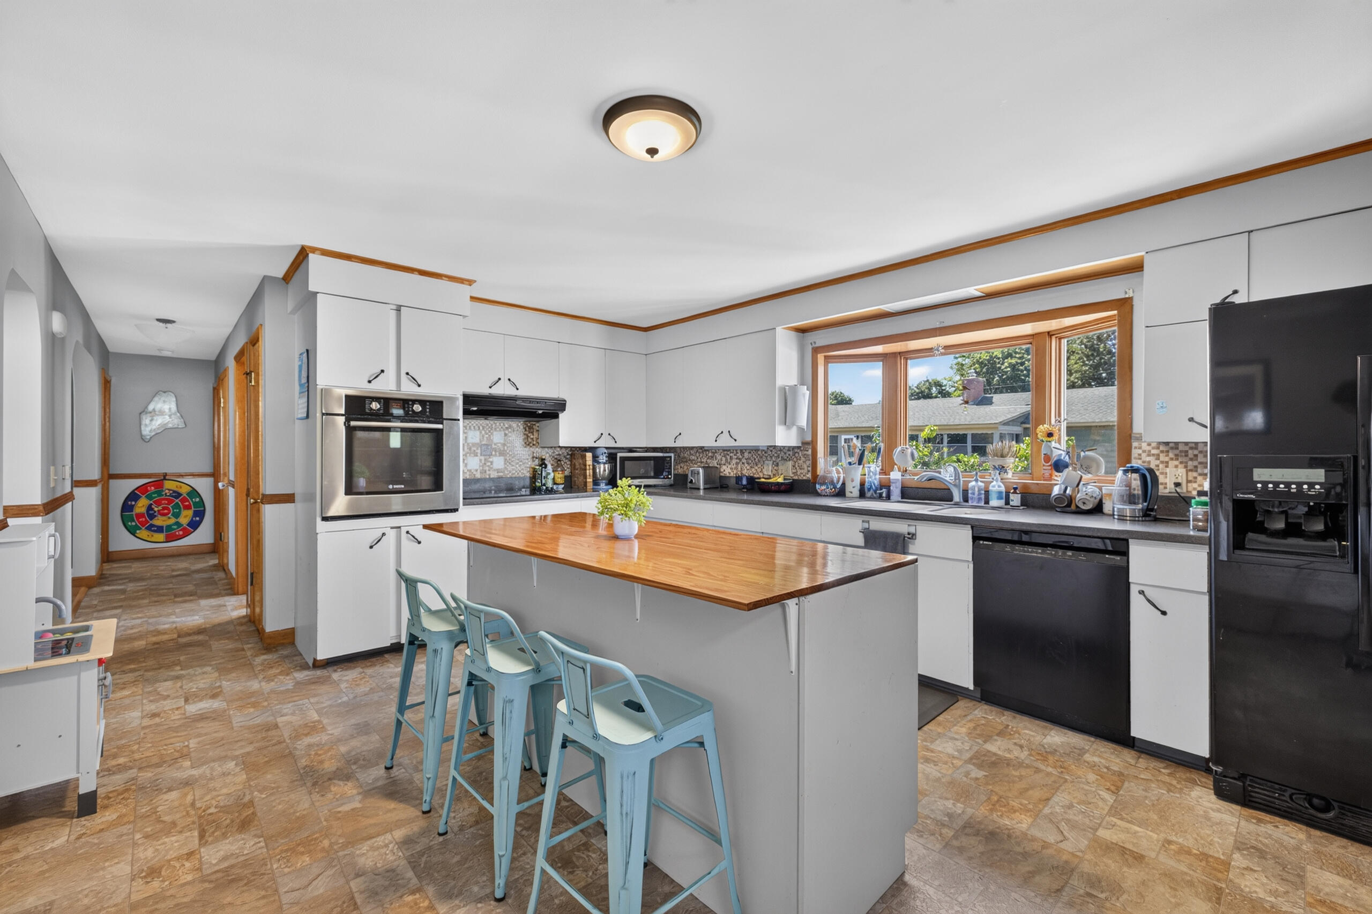
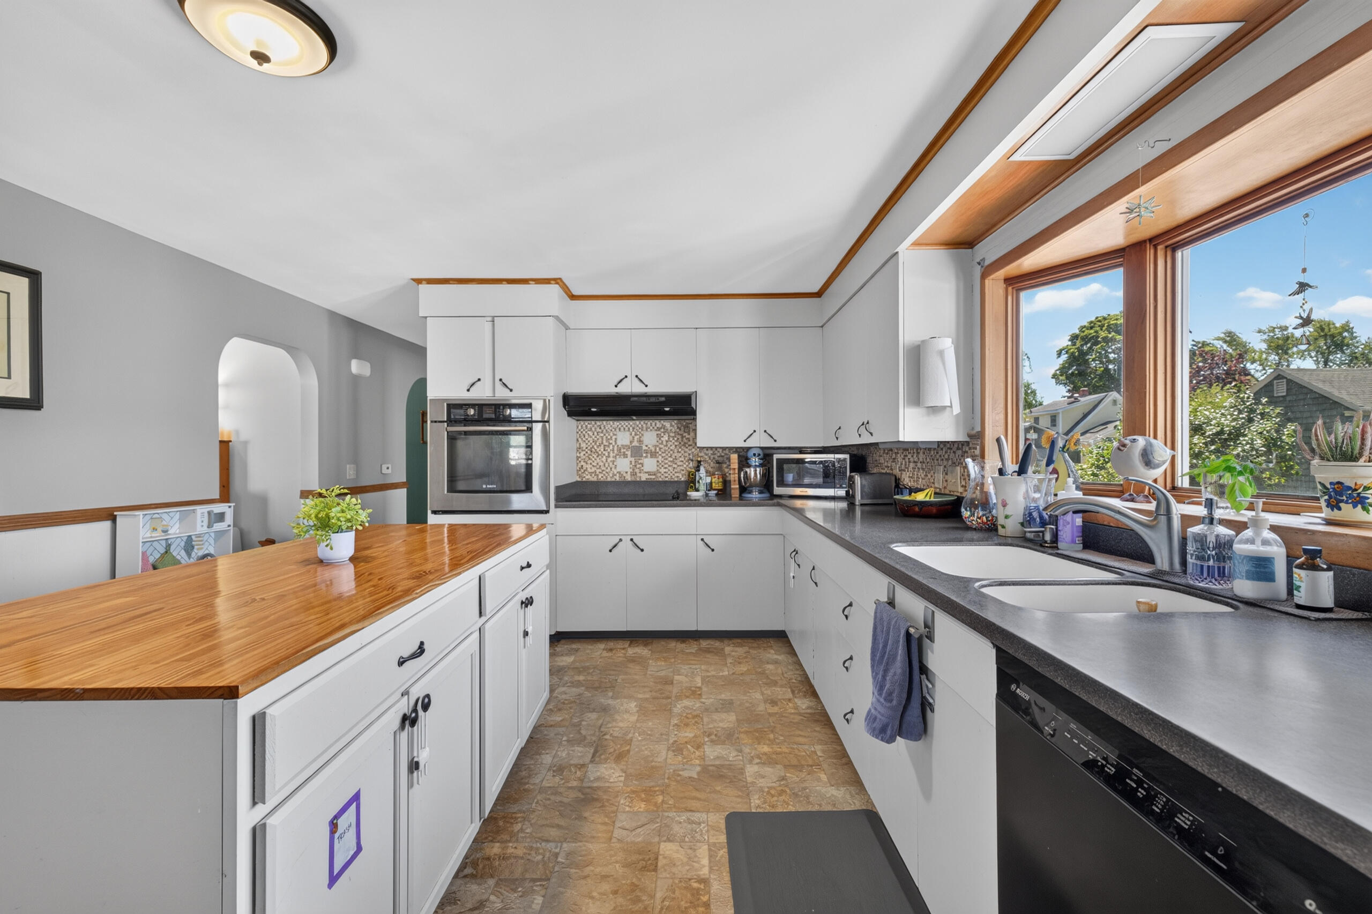
Appliances Dishwasher, Dryer, Electric Range, Refrigerator, Wall Oven, Washer
Flooring Carpet, Tile, Vinyl, Wood
Total Bedrooms: 2
Full Bathrooms: 1
Other Interior Features Bathtub
Area & Lot
Total area 1,612 Sq.Ft.
Lot Area 7,840.8 Sq.Ft.
Living area 1,612 Sq.Ft.
MLS® ID 1676480
Year Built 1961
Architecture Styles Ranch
Type Residential
Status Sold
Exterior
Air conditioning None
Heat type Oil, Forced Air, Hot Water
Water Source Public
Garage Space 1.0
Sewer Public Sewer
Parking Paved, 1 - 4 Spaces
Lot Features Intown, Near Shopping, Near Turnpike/Interstate, Neighborhood, Level, Open Lot
Roof Shingle
Finance
Sales Price $420,000
Real Estate Tax $4,267 yearly

Scarborough

Work With Us

We pride ourselves in providing personalized solutions that bring our clients closer to their dream properties and enhance their long-term wealth. Contact us today to find out how we can be of assistance to you!